


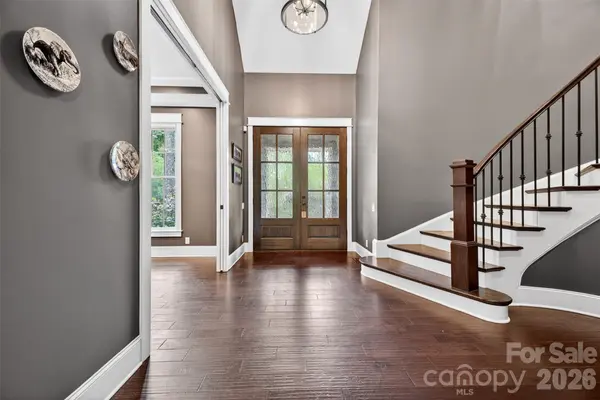

671 Mills River WAY Horse Shoe, NC 28742
4 Beds
5 Baths
4,568 SqFt
Open House
Sat Oct 31, 2:00pm - 4:00pm
UPDATED:
Key Details
Property Type Single Family Home
Sub Type Single Family Residence
Listing Status Active
Purchase Type For Sale
Square Footage 4,568 sqft
Price per Sqft $328
Subdivision Homestead At Mills River
MLS Listing ID 4373435
Style Contemporary
Bedrooms 4
Full Baths 4
Half Baths 1
Construction Status Completed
HOA Fees $1,513/ann
HOA Y/N 1
Abv Grd Liv Area 4,568
Year Built 2017
Lot Size 1.330 Acres
Acres 1.33
Property Sub-Type Single Family Residence
Property Description
A dramatic retractable glass wall opens the great room to a spacious covered deck with motorized retractable screens, a natural gas fireplace, a custom built-in grilling station, and a professional-grade stainless steel exhaust hood. The result is an exceptional setting for year-round entertaining and everyday enjoyment, surrounded by lush natural scenery. The chef's kitchen is complemented by a wine room, wet bars, a custom dog grooming station, and dual laundry rooms. Outside, professionally designed landscaping, a fenced backyard, and a flagstone fire pit create inviting spaces to relax or entertain.
Designed for comfort and peace of mind, the home includes whole-house water filtration with reverse osmosis, an encapsulated crawlspace and basement area with dehumidification, two tankless water heaters, and a whole-house generator. Residents enjoy the privacy and security of this gated community, along with a riverfront clubhouse overlooking the Mills River, scenic walking trails, and beautifully maintained common areas.
Conveniently located minutes from Hendersonville, Asheville Regional Airport, shopping, dining, breweries, golf, and outdoor recreation, this distinctive property offers a rare combination of luxury, functionality, and mountain living.
Location
State NC
County Henderson
Zoning R3
Rooms
Basement Exterior Entry, Partially Finished
Primary Bedroom Level Main
Main Level Bedrooms 1
Main Level Primary Bedroom
Main Level Great Room
Main Level Kitchen
Main Level Dining Area
Main Level Bathroom-Full
Main Level Bathroom-Half
Main Level Laundry
Main Level Mud
Upper Level Bedroom(s)
Upper Level Bedroom(s)
Upper Level Bedroom(s)
Upper Level Bathroom-Full
Upper Level Bathroom-Full
Upper Level Bathroom-Full
Upper Level Flex Space
Upper Level Media Room
Upper Level Laundry
Interior
Interior Features Garden Tub, Kitchen Island, Open Floorplan, Pantry, Walk-In Closet(s), Walk-In Pantry
Heating Forced Air, Natural Gas
Cooling Central Air
Flooring Carpet, Tile, Wood
Fireplaces Type Gas, Gas Log, Great Room, Living Room, Outside, Porch
Fireplace true
Appliance Bar Fridge, Dishwasher, Exhaust Fan, Gas Cooktop, Microwave, Refrigerator, Tankless Water Heater, Wall Oven
Laundry Mud Room, Laundry Room, Main Level, Upper Level
Exterior
Exterior Feature Fire Pit
Garage Spaces 2.0
Fence Back Yard
Utilities Available Natural Gas
Waterfront Description None
View Mountain(s)
Roof Type Architectural Shingle
Street Surface Concrete,Paved
Porch Covered, Deck, Screened
Garage true
Building
Lot Description Private, Wooded, Views
Dwelling Type Site Built
Foundation Crawl Space
Builder Name AR Homes
Sewer Private Sewer
Water Well
Architectural Style Contemporary
Level or Stories One and One Half
Structure Type Hard Stucco,Stone,Synthetic Stucco
New Construction false
Construction Status Completed
Schools
Elementary Schools Mills River
Middle Schools Rugby
High Schools West Henderson
Others
HOA Name IPM Association Services
Senior Community false
Restrictions Architectural Review,Building,Square Feet,Subdivision
Acceptable Financing Cash, Conventional, VA Loan
Horse Property None
Listing Terms Cash, Conventional, VA Loan
Special Listing Condition None
Virtual Tour https://youtu.be/94qvS1kHhvA
GET MORE INFORMATION
