

$280,000
$275,000
1.8%For more information regarding the value of a property, please contact us for a free consultation.
1906 Stonewyck AVE Kannapolis, NC 28081
3 Beds
2 Baths
1,182 SqFt
Key Details
Sold Price $280,000
Property Type Single Family Home
Sub Type Single Family Residence
Listing Status Sold
Purchase Type For Sale
Square Footage 1,182 sqft
Price per Sqft $236
Subdivision Stonewyck
MLS Listing ID 4407521
Sold Date 10/30/26
Style Ranch
Bedrooms 3
Full Baths 2
HOA Fees $14/ann
HOA Y/N 1
Abv Grd Liv Area 1,182
Year Built 1994
Lot Size 7,405 Sqft
Acres 0.17
Property Sub-Type Single Family Residence
Property Description
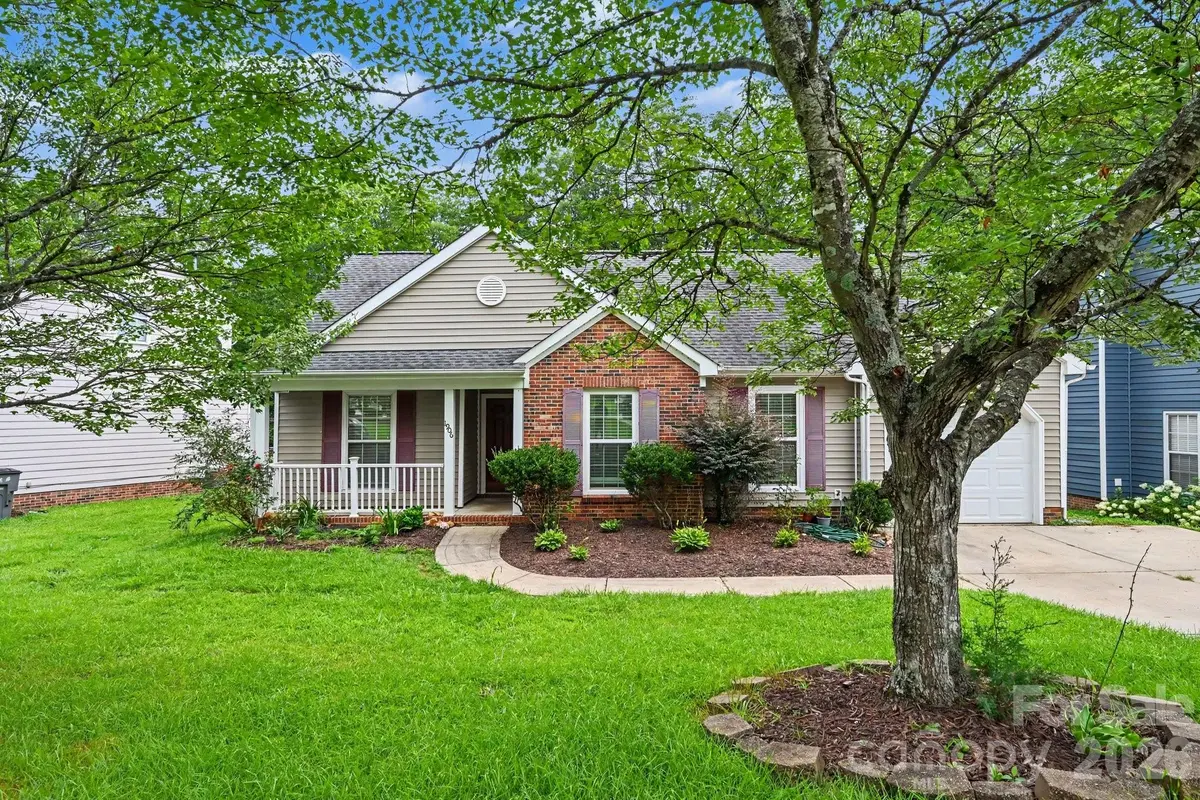
+++Interior walls being painted white this weekend!+++Charming 3BR/2BA ranch in the desirable Stonewyck community featuring a split-bedroom floor plan, covered front porch, and one-car garage. Sold AS IS, this home offers a great opportunity for buyers looking to add their personal touches while benefiting from numerous updates already completed.
The open floor plan provides a spacious living area that flows into the kitchen and dining space. Enjoy the rear deck overlooking a private, tree-lined backyard with plenty of shade.
Recent improvements include a new range, microwave, and dishwasher; removal of popcorn ceilings in all but one room; updated blinds, select ceiling fans, and light fixtures; and installation of a French drain along the front and side of the home. Roof replaced in 2015 and gas water heater replaced in 2014.
Refrigerator, washer, and dryer convey. Deck umbrella, smoker, and Blackstone gas grill also convey.
Conveniently located in the established Stonewyck neighborhood, this home offers excellent potential and is ready for its next owner.
Property being sold AS IS.
Location
State NC
County Cabarrus
Zoning R4
Rooms
Primary Bedroom Level Main
Main Level Bedrooms 3
Interior
Interior Features Attic Stairs Pulldown
Heating Natural Gas
Cooling Central Air
Flooring Vinyl
Fireplaces Type Great Room
Fireplace true
Appliance Dishwasher, Disposal, Electric Range, Microwave, Refrigerator, Washer/Dryer
Laundry Laundry Room, Main Level
Exterior
Garage Spaces 1.0
Roof Type Composition
Street Surface Concrete,Paved
Porch Deck
Garage true
Building
Lot Description Wooded
Foundation Slab
Sewer Public Sewer
Water City
Architectural Style Ranch
Level or Stories One
Structure Type Brick Partial,Vinyl
New Construction false
Schools
Elementary Schools Winecoff
Middle Schools Northwest Cabarrus
High Schools Northwest Cabarrus
Others
HOA Name Superior Management
Senior Community false
Acceptable Financing Cash, Conventional, FHA, VA Loan
Listing Terms Cash, Conventional, FHA, VA Loan
Special Listing Condition None
Read Less
Want to know what your home might be worth? Contact us for a FREE valuation!

Our team is ready to help you sell your home for the highest possible price ASAP
© 2026 Listings courtesy of Canopy MLS as distributed by MLS GRID. All Rights Reserved.
Bought with Amir Habet • Keller Williams South Park
GET MORE INFORMATION
