

50 Rose Creek RD, Leicester, NC 28748
See all 44 photos
50 Rose Creek RD, Leicester, NC 28748
REQUEST A TOUR If you would like to see this home without being there in person, select the "Virtual Tour" option and your agent will contact you to discuss available opportunities.
In-PersonVirtual Tour
$ 495,000
Est. payment /mo
Save
New

50 Rose Creek RD Leicester, NC 28748

4 Beds

3 Baths

2,173 SqFt


UPDATED:

Key Details

Property Type Single Family Home

Sub Type Single Family Residence

Listing Status Active

Purchase Type For Sale

Square Footage 2,173 sqft

Price per Sqft $227

Subdivision The Views At Rose Hill

MLS Listing ID 4438528

Style Arts and Crafts

Bedrooms 4

Full Baths 2

Half Baths 1

Construction Status Completed

HOA Fees $350/mo

HOA Y/N 1

Abv Grd Liv Area 2,173

Year Built 2019

Lot Size 6,098 Sqft

Acres 0.14

Property Sub-Type Single Family Residence

Property Description

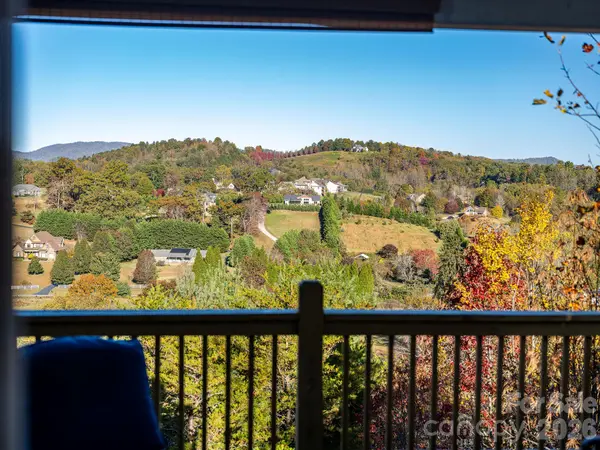
Welcome to The Views at Rose Hill, where neighbors become friends. This community offers fantastic amenities, such as a club house, outdoor pool, fitness center, and a calendar full of activities: neighborly holiday celebrations, card night, bingo, and mahjong. This lovely spacious four bedroom home welcomes you with a well landscaped walkway, covered front porch, and grand 8 foot tall wood front door. Enter into the open, well lit space, featuring a sizable living and dining area and well equipped kitchen with granite island, and not one, but two pantries. The large windows highlight this art collectors home and warm wood flooring. The west facing mountain views from the living room, primary bedroom, and covered back porch are what people move to Western North Carolina for. A newly glazed epoxy garage with fantastic built in storage is great for your cars and extra storage needs. Just inside, a designated laundry with extra cabinetry, and the washer and dryer stay with the home. This home features a spacious primary on the main level with a walk in closet, two vanities, a walk in shower, and separate water closet. Upstairs, three bedrooms and and an additional full bathroom with double sinks. Since this home is newer construction, and has been so well cared for, there's little to do but move in. Not to mention, the HOA covers the lawn maintenance, and the sewer bills, so utilities and extra maintenance costs are virtually non-existent. Come see why people rave about the gated community at The Views at Rose Hill, only twenty five minutes to downtown Asheville.

Location

State NC

County Buncombe

Zoning OU

Rooms

Primary Bedroom Level Main

Main Level Bedrooms 1

Main Level Primary Bedroom

Main Level Bathroom-Full

Main Level Bathroom-Half

Main Level Kitchen

Main Level Living Room

Main Level Dining Room

Upper Level Bedroom(s)

Upper Level Bathroom-Full

Upper Level Bedroom(s)

Upper Level Bedroom(s)

Interior

Interior Features Built-in Features, Kitchen Island, Pantry, Walk-In Closet(s)

Heating Electric, Heat Pump

Cooling Ceiling Fan(s), Central Air, Electric, Heat Pump

Flooring Carpet, Tile, Wood

Fireplaces Type Family Room, Gas, Propane

Fireplace true

Appliance Dishwasher, Dryer, Electric Range, Electric Water Heater, ENERGY STAR Qualified Refrigerator, Microwave, Refrigerator with Ice Maker, Washer, Washer/Dryer

Laundry Laundry Room, Main Level

Exterior

Exterior Feature Lawn Maintenance

Garage Spaces 2.0

Community Features Clubhouse, Fitness Center, Outdoor Pool, RV Storage, Street Lights, Walking Trails

Utilities Available Propane

View Long Range, Mountain(s), Winter, Year Round

Roof Type Architectural Shingle

Street Surface Concrete,Paved

Porch Covered, Deck, Front Porch, Rear Porch

Garage true

Building

Lot Description Views

Dwelling Type Site Built

Foundation Crawl Space

Sewer Private Sewer

Water Community Well

Architectural Style Arts and Crafts

Level or Stories Two

Structure Type Hardboard Siding

New Construction false

Construction Status Completed

Schools

Elementary Schools Leicester/Eblen

Middle Schools Clyde A Erwin

High Schools Clyde A Erwin

Others

HOA Name Attamus

Senior Community false

Restrictions Architectural Review,Subdivision

Acceptable Financing Cash, Conventional, VA Loan

Horse Property None

Listing Terms Cash, Conventional, VA Loan

Special Listing Condition None


Listed by Leah Miller • Town and Mountain Realty • leah@townandmountain.com

GET MORE INFORMATION

Name

Name

Phone*

Phone

Message

Message
Sheree Byrd, REALTOR

+1(828) 556-5468

sheree@slateandkeyrealty.com

Go tour this home

50 Rose Creek RD
