



$860,000
$899,999
4.4%For more information regarding the value of a property, please contact us for a free consultation.
7902 Southerland DR Browns Summit, NC 27214
4 Beds
4 Baths
5,142 SqFt
Key Details
Sold Price $860,000
Property Type Single Family Home
Sub Type Single Family Residence
Listing Status Sold
Purchase Type For Sale
Square Footage 5,142 sqft
Price per Sqft $167
Subdivision Moss Creek
MLS Listing ID 4372307
Sold Date 10/29/26
Bedrooms 4
Full Baths 3
Half Baths 1
HOA Fees $144/mo
HOA Y/N 1
Abv Grd Liv Area 5,142
Year Built 1990
Lot Size 2.640 Acres
Acres 2.64
Property Sub-Type Single Family Residence
Property Description
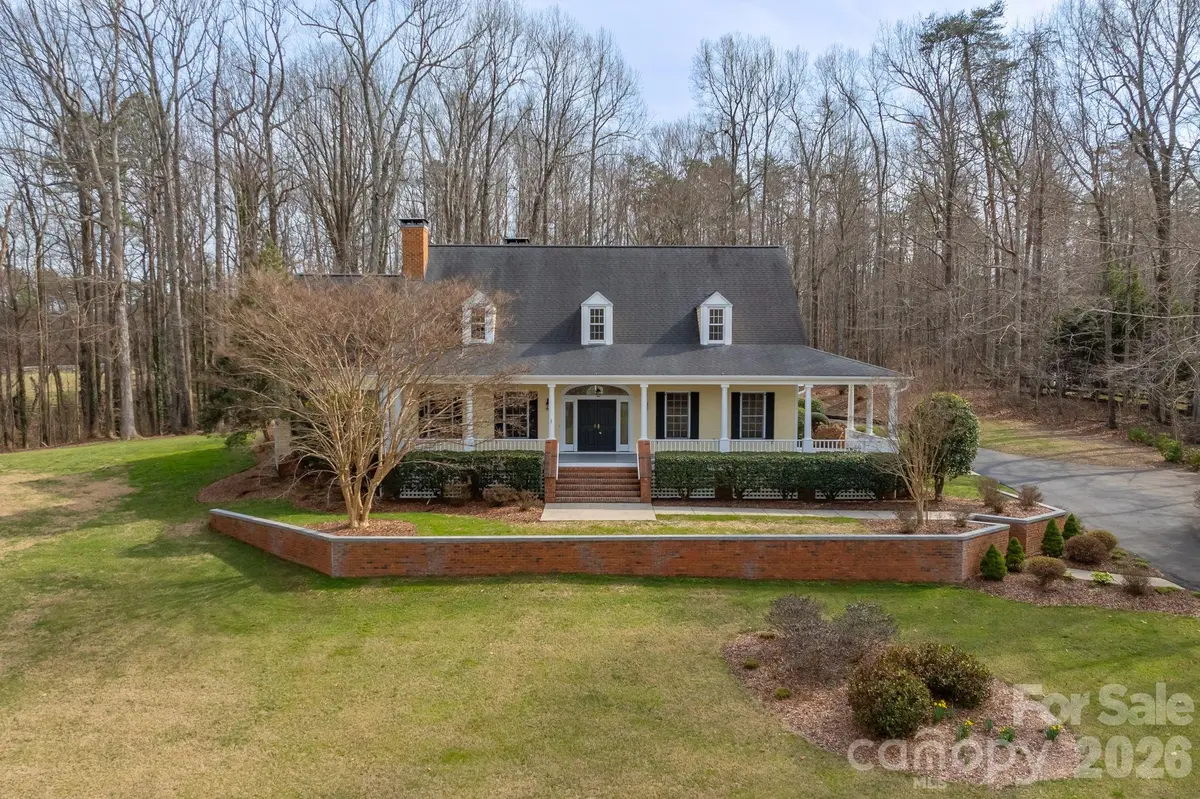
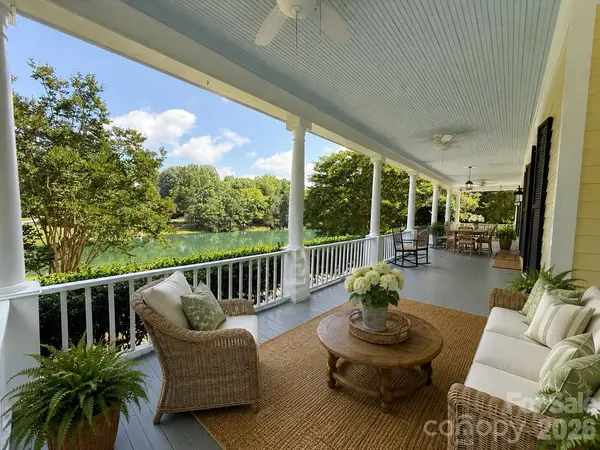
Pond views, front porch living, and timeless charm. This home offers 4 bedrooms, 3 and 1/2 bathrooms, and is full of character, comfort, and enduring style. The covered front porch overlooks the neighborhood pond, creating a serene backdrop - perfect for morning coffee or gathering with family and friends. Inside, the home is filled with charm and thoughtful details, including: beautiful molding, 3 fireplaces, built-in-cabinetry and recently refinished hard wood floors. The kitchen offers generous space for cooking and entertaining, along with a walk-in-pantry. Residents of Moss Creek enjoy amenities including: clubhouse, pool, tennis and basketball courts, walking trails and a stocked pond. Ideally located 25 minutes from the airport, 8 minutes from the grocery store and 5-10 minutes from area golf courses. This home offers a perfect balance of country feel with convenient access to everyday amenities. Check out the virtual tour and experience all this home has to offer. *Seller is offering $5,000 seller credit with an acceptable offer.*
Location
State NC
County Guilford
Zoning RS-40
Rooms
Primary Bedroom Level Main
Main Level Bedrooms 1
Interior
Heating Forced Air
Cooling Central Air
Fireplaces Type Gas Log, Gas Starter, Wood Burning
Fireplace true
Appliance Dishwasher, Electric Water Heater, Gas Cooktop
Laundry Laundry Room
Exterior
Garage Spaces 2.0
Community Features Clubhouse, Outdoor Pool, Playground, Pond, Tennis Court(s)
View Water
Street Surface Asphalt,Paved
Porch Covered, Front Porch, Patio
Garage true
Building
Foundation Crawl Space
Sewer Septic Installed
Water Well
Level or Stories Two
Structure Type Hardboard Siding
New Construction false
Schools
Elementary Schools Unspecified
Middle Schools Unspecified
High Schools Unspecified
Others
Senior Community false
Special Listing Condition None
Read Less
Want to know what your home might be worth? Contact us for a FREE valuation!

Our team is ready to help you sell your home for the highest possible price ASAP
© 2026 Listings courtesy of Canopy MLS as distributed by MLS GRID. All Rights Reserved.
Bought with Henry Edwards • Redfin Corporation
GET MORE INFORMATION
